
5618 N Brinson LN #11, Prescott Valley, AZ 86314
See all 51 photos
5618 N Brinson LN #11, Prescott Valley, AZ 86314
REQUEST A TOUR If you would like to see this home without being there in person, select the "Virtual Tour" option and your agent will contact you to discuss available opportunities.
In-PersonVirtual Tour
Listed by HomeSmart Fine Homes and Land
$ 410,000
Est. payment /mo
Open Sat 10AM-1PM

5618 N Brinson LN #11 Prescott Valley, AZ 86314

3 Beds

2 Baths

1,598 SqFt


Open House

Sat Aug 08, 10:00am - 1:00pm

UPDATED:

Key Details

Property Type Townhouse

Sub Type Townhouse

Listing Status Active

Purchase Type For Sale

Square Footage 1,598 sqft

Price per Sqft $256

Subdivision Granville

MLS Listing ID 1084220

Style Contemporary

Bedrooms 3

Full Baths 1

Three Quarter Bath 1

HOA Fees $525/qua

HOA Y/N true

Year Built 2022

Annual Tax Amount $2,128

Tax Year 2025

Lot Size 4,356 Sqft

Acres 0.1

Property Sub-Type Townhouse

Source paar

Property Description

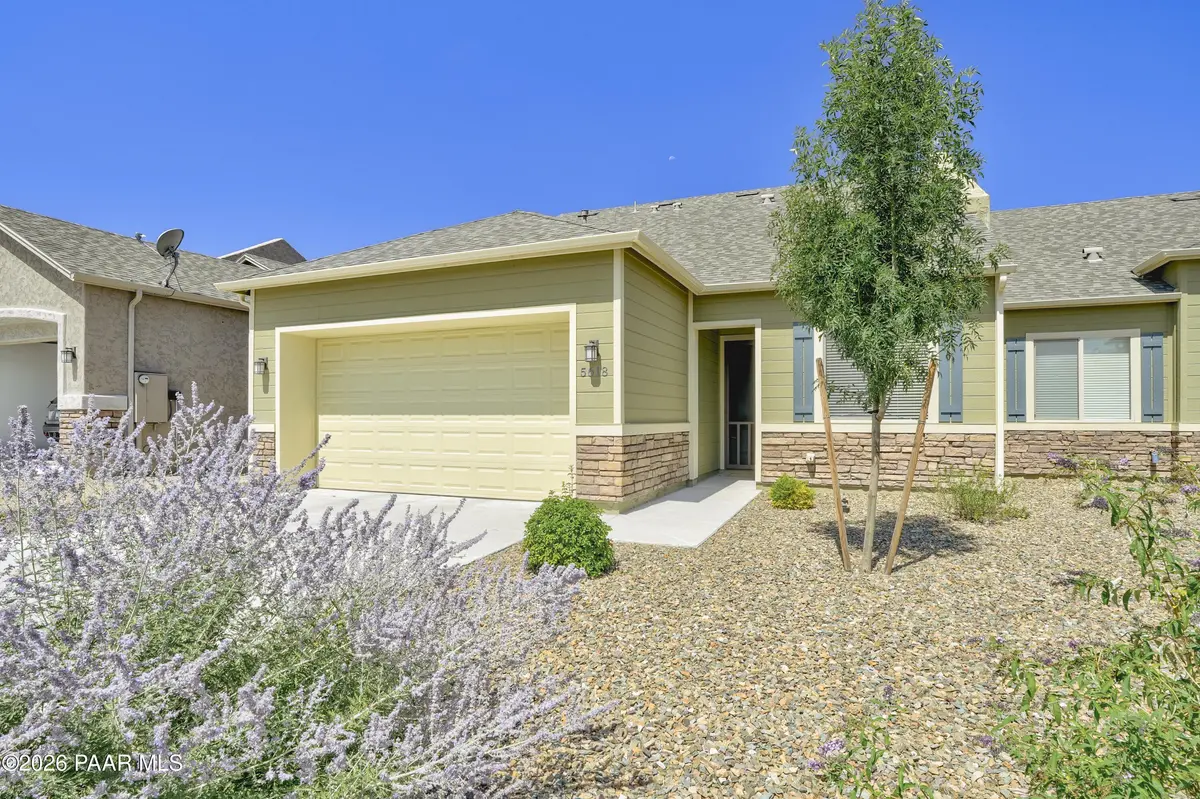
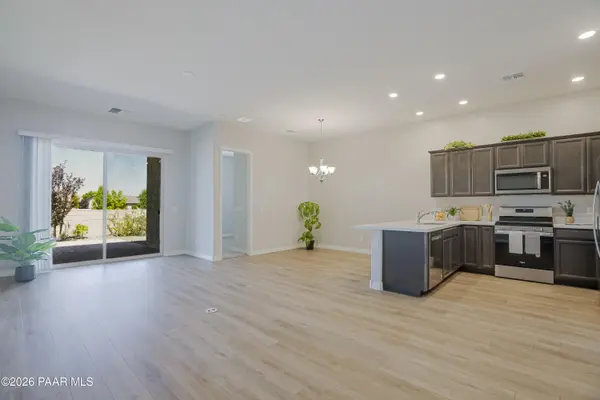
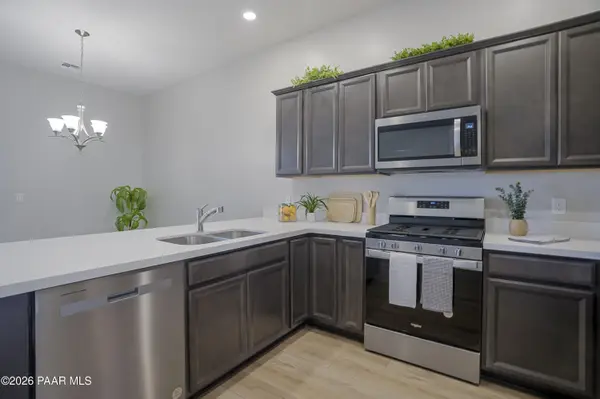
BRIGHT & SPARKLING CLEAN TOWNHOME - Step into this beautifully maintained, 1,598 sq. ft. townhome in the popular, centrally located Granville master planned community. A smart split floorplan delivers 3 bedrooms, 2 baths, and an open, light-filled main living space. Curb appeal starts with neat professional landscaping, exterior stone accents, and a covered entry with a custom security door. The kitchen is as functional as it is attractive, featuring trendy quartz countertops, a pantry, upgraded Whirlpool stainless steel appliances (including a gas range and side-by-side refrigerator), an undermount sink, and eat-at counterspace that complements the adjacent dining area. Retreat to the roomy primary suite, complete with a large walk-in shower, double-sink vanity, walk-in closet, and a private commode closet in the ensuite bath. A Whirlpool washer/dryer set is included, so the utility room is ready to go on laundry day. Durable vinyl plank flooring and horizontal blinds run throughout the home, with cozy carpeting underfoot in the bedrooms. Step outside to unwind or entertain on the covered patio and charming paver extension in your fully fenced backyard. Built with quality in mind, the home features 2x6 framing, a post-tension foundation, 10-foot ceilings, and 8-foot doors. The HOA takes care of exterior maintenance, insurance, and front-yard landscaping - and unlocks access to Granville's resort-style amenities, including three clubhouses, multiple pools, fitness centers, playgrounds, walking trails, pickleball and tennis courts, and a dog park. With shopping, dining, entertainment, outdoor recreation, and medical care just minutes away, this home is a perfect fit as an effortless primary residence or a low-maintenance lock-and-go second home.

Location

State AZ

County Yavapai

Rooms

Other Rooms Great Room, Laundry Room

Basement Slab

Interior

Interior Features Counters-Solid Srfc, Kit/Din Combo, Liv/Din Combo, Live on One Level, Pantry, Quartz Countertops, High Ceilings, See Remarks, Walk-In Closet(s), Wash/Dry Connection

Heating Forced - Gas, Natural Gas

Cooling Ceiling Fan(s), Central Air

Flooring Carpet, Laminate

Appliance Pantry, Dishwasher, Disposal, Dryer, Gas Range, Microwave, Refrigerator, Washer

Exterior

Exterior Feature Driveway Concrete, Landscaping-Front, Landscaping-Rear, See Remarks, Sprinkler/Drip, Storm Gutters, Pantry

Garage Spaces 2.0

Fence Back Yard

Utilities Available Cable Available, Electricity Available, Natural Gas Available, Phone Available, Underground Utilities, WWT - City Sewer

Roof Type Composition

Street Surface Paved

Road Frontage City Street

Total Parking Spaces 2

Building

Story 1

Structure Type Frame,Stucco

Others

Acceptable Financing 1031 Exchange, Cash, Conventional, FHA, VA

Listing Terms 1031 Exchange, Cash, Conventional, FHA, VA

Virtual Tour https://www.tourfactory.com/idxr3249986


Prescott Area Association of Realtors (PAAR MLS)
Taylor Coleman-Underwood

Taylor Coleman-Underwood

Agent

+1(307) 840-0669

GET MORE INFORMATION

Name
Phone*
Message

I agree to be contacted by Jody Coleman PLLC via call, email, and text for real estate services. To opt out, you can reply 'stop' at any time or reply 'help' for assistance. You can also click the unsubscribe link in the emails. Message and data rates may apply. Message frequency may vary. Terms of Service and Privacy Policy.

1. We use SMS to confirm appointments, send reminders, and notify clients of schedule updates or important changes. 2. You can cancel the SMS service at any time. Just text "STOP". After you send the SMS message "STOP" to us, we will send you an SMS message to confirm that you have been unsubscribed. After this, you will no longer receive SMS messages from us. If you want to join again, just sign up as you did the first time, and we will start sending SMS messages to you again. 3. If you are experiencing issues with the messaging program, you can reply with the keyword “HELP” for more assistance, or you can get help directly at remaxsells@jodycoleman.com. 4. Carriers are not liable for delayed or undelivered messages. 5. As always, message and data rates may apply for any messages sent to you from us and to us from you. Message frequency may vary. If you have any questions about your text plan or data plan, it is best to contact your wireless provider. 6. If you have any questions regarding privacy, please read our privacy policy.

Data will not be sold or shared with third parties for promotional or marketing purposes.


Go tour this home

5618 N Brinson LN #11