
1829 N Fence Line DR, Prescott Valley, AZ 86314
See all 53 photos
1829 N Fence Line DR, Prescott Valley, AZ 86314,Video Tour
1829 N Fence Line DR, Prescott Valley, AZ 86314
REQUEST A TOUR If you would like to see this home without being there in person, select the "Virtual Tour" option and your agent will contact you to discuss available opportunities.
In-PersonVirtual Tour
Listed by Panoramic Realty
$ 479,500
Est. payment /mo
New

1829 N Fence Line DR Prescott Valley, AZ 86314

3 Beds

3 Baths

1,783 SqFt


UPDATED:

Key Details

Property Type Townhouse

Sub Type Townhouse

Listing Status Active

Purchase Type For Sale

Square Footage 1,783 sqft

Price per Sqft $268

Subdivision Stoneridge

MLS Listing ID 1084256

Style Contemporary

Bedrooms 3

Full Baths 2

Half Baths 1

HOA Fees $881/qua

HOA Y/N true

Year Built 2003

Annual Tax Amount $2,315

Tax Year 2025

Lot Size 2,613 Sqft

Acres 0.06

Property Sub-Type Townhouse

Source paar

Property Description

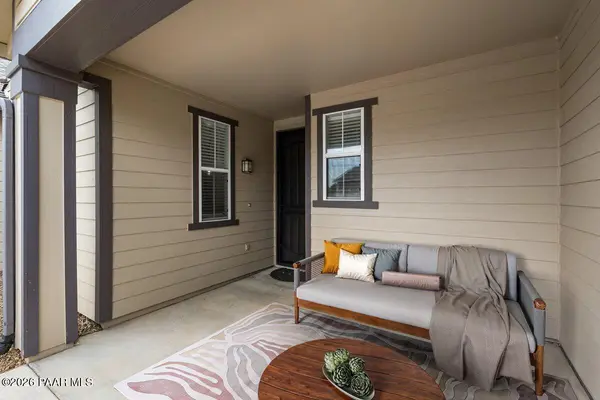
Beautifully upgraded townhome in one of Prescott Valleys most popular subdivisions! This gorgeous home is the perfect weekend getaway from the heat of the valley, or full-time living with minimal maintenance required.. The exterior is maintained from landscaping to roof by the HOA, and the interior is stunning, with new paint throughout! From the moment you walk through the front door you're senses will be delighted by the tastefully designed interior. Beneath your feet are beautiful luxury plank flooring and above your head are soaring 20 foot ceilings with in the living area. The spacious living room has two levels of windows for plenty of natural light. The kitchen cabinets boast two tone paint, granite countertops with black quartz farm sink (with great views of the park) and high end stainless steel appliances. Inside the laundry room you'll find LG extra large frontload washer and dryer in a beautiful granite color, with a stainless steel cabinet sink. The The bathrooms have all been updated with the same beautiful granite counters and contemporary countertop vessel sinks, shower doors and black faucets with matching cabinetry hardware. The primary bedroom is located downstairs for main level living, and features a walk in closet and another beautifully upgraded bathroom. There is access off the living room to a cozy outdoor patio area, perfect for enjoying the wonderful weather no matter what time of year. The 2 car garage, with a brand new insulated door and newly installed water heater, is at the back of the home off the alley for easy access and added privacy. Upstairs, the loft has been enclosed to offer a more private area for the flex room, which can be used for whatever your needs may be. There are also two spacious bedrooms and a full bath. There are windows along the wall of the loft to allow light to stream in from the back windows and the bedrooms have nice views of the nearby mountains. Located close to the golf clubhouse and across from one of the many parks this subdivision has to offer...there are plenty of walking paths to be enjoyed as well! The main clubhouse has a fitness center, community kitchen, game room, indoor and outdoor pools and a tennis court. And you can't beat the location! You have access to shopping and dining, along with sporting good stores, coffee shops and fast food without ever having to go onto the highway! So much to love about this home and the wonderful neighborhood that is Stoneridge!

Location

State AZ

County Yavapai

Rooms

Other Rooms Laundry Room, Loft, Other - See Remarks

Basement Slab

Interior

Interior Features Ceiling Fan(s), Eat-in Kitchen, Granite Counters, Kit/Din Combo, Live on One Level, Master Downstairs, High Ceilings, Walk-In Closet(s), Wash/Dry Connection

Heating Forced - Gas, Natural Gas

Cooling Ceiling Fan(s), Central Air

Flooring Carpet, Tile, Vinyl

Appliance Dishwasher, Disposal, Dryer, Electric Range, Microwave, Refrigerator, Washer

Exterior

Exterior Feature Driveway Concrete, Landscaping-Front, Landscaping-Rear, Level Entry, Storm Gutters

Garage Spaces 2.0

Utilities Available Cable Available, Electricity Available, Individual Meter, Natural Gas Available, Phone Available, WWT - City Sewer

View Mountain(s), See Remarks

Roof Type Composition

Street Surface Paved

Road Frontage City Street

Total Parking Spaces 2

Building

Story 2

Level or Stories Multi/Split

Structure Type Frame

Others

Acceptable Financing Cash, Conventional, FHA, VA

Listing Terms Cash, Conventional, FHA, VA

Virtual Tour https://my.matterport.com/show/?m=AmrCaNHVoXS


Prescott Area Association of Realtors (PAAR MLS)
Taylor Coleman-Underwood

Taylor Coleman-Underwood

Agent

+1(307) 840-0669

GET MORE INFORMATION

Name
Phone*
Message

I agree to be contacted by Jody Coleman PLLC via call, email, and text for real estate services. To opt out, you can reply 'stop' at any time or reply 'help' for assistance. You can also click the unsubscribe link in the emails. Message and data rates may apply. Message frequency may vary. Terms of Service and Privacy Policy.

1. We use SMS to confirm appointments, send reminders, and notify clients of schedule updates or important changes. 2. You can cancel the SMS service at any time. Just text "STOP". After you send the SMS message "STOP" to us, we will send you an SMS message to confirm that you have been unsubscribed. After this, you will no longer receive SMS messages from us. If you want to join again, just sign up as you did the first time, and we will start sending SMS messages to you again. 3. If you are experiencing issues with the messaging program, you can reply with the keyword “HELP” for more assistance, or you can get help directly at remaxsells@jodycoleman.com. 4. Carriers are not liable for delayed or undelivered messages. 5. As always, message and data rates may apply for any messages sent to you from us and to us from you. Message frequency may vary. If you have any questions about your text plan or data plan, it is best to contact your wireless provider. 6. If you have any questions regarding privacy, please read our privacy policy.

Data will not be sold or shared with third parties for promotional or marketing purposes.


Go tour this home

1829 N Fence Line DR