
2940 W Crestview DR, Prescott, AZ 86305
See all 47 photos
2940 W Crestview DR, Prescott, AZ 86305
REQUEST A TOUR If you would like to see this home without being there in person, select the "Virtual Tour" option and your agent will contact you to discuss available opportunities.
In-PersonVirtual Tour
Listed by Russ Lyon Sotheby's International Realty
$ 880,000
Est. payment /mo
Save
New

2940 W Crestview DR Prescott, AZ 86305

3 Beds

3 Baths

2,994 SqFt


UPDATED:

Key Details

Property Type Single Family Home

Sub Type Single Family Residence

Listing Status Active

Purchase Type For Sale

Square Footage 2,994 sqft

Price per Sqft $293

Subdivision Kingswood Estates

MLS Listing ID 1084703

Style Contemporary,Other

Bedrooms 3

Full Baths 2

Half Baths 1

HOA Fees $110/ann

HOA Y/N true

Year Built 1999

Annual Tax Amount $3,765

Tax Year 2025

Lot Size 10,454 Sqft

Acres 0.24

Property Sub-Type Single Family Residence

Source paar

Property Description

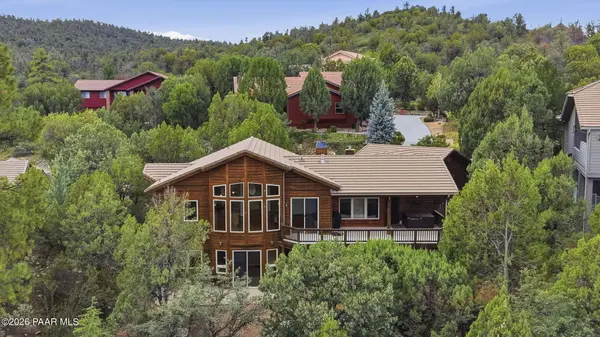
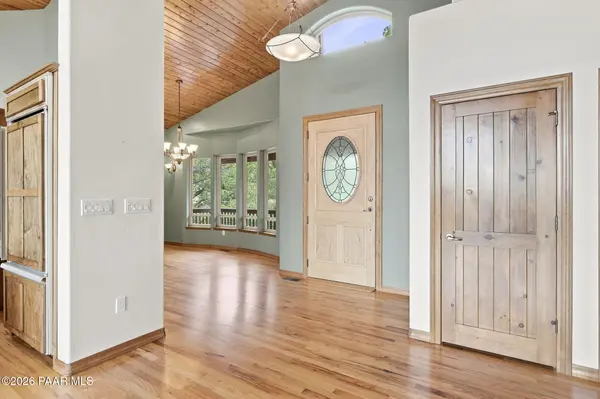
Nestled among the towering Ponderosa pines in Prescott's sought-after Kingswood community, this beautifully maintained home offers main-level living, peaceful mountain views, and the privacy Northern Arizona is known for. The inviting great room features rich hardwood floors, a raised-hearth fireplace, and opens to a partially covered deck, creating a seamless indoor-outdoor living experience. The chef's kitchen is designed for gathering with granite countertops, a center island with breakfast bar, prep sink, ice maker, and abundant workspace. Warm pine ceilings add timeless character throughout the main level. The spacious primary suite features vaulted ceilings, dual vanities, and a generous walk-in closet, while an office, powder room, and oversized laundry room provide everyday convenience. The walkout lower level offers 9-foot ceilings, a large family room with wet bar, two guest bedrooms, and a Jack-and-Jill bath, making it ideal for entertaining, multi-generational living, or extended guests. Just minutes from historic downtown Prescott, hiking trails, shopping, and dining, this home offers the perfect blend of mountain living and modern comfort.

Location

State AZ

County Yavapai

Rooms

Other Rooms Family Room, Great Room, Laundry Room, Office, Storage, Study/Den/Library

Basement Finished, Inside Entrance, Stem Wall

Interior

Interior Features Ceiling Fan(s), Eat-in Kitchen, Formal Dining, Granite Counters, Kit/Din Combo, Kitchen Island, Live on One Level, Master Downstairs, High Ceilings, See Remarks, Hot Tub/Spa, Vaulted Ceiling(s), Walk-In Closet(s), Wash/Dry Connection, Wet Bar

Heating Forced - Gas, Heat Pump, Natural Gas, Zoned

Cooling Ceiling Fan(s), Central Air, Heat Pump

Flooring Carpet, Tile, Wood

Appliance Vaulted Ceiling(s), Built-In Electric Oven, Convection Oven, Dishwasher, Disposal, Dryer, Electric Cooktop, Microwave, Refrigerator, Washer

Exterior

Exterior Feature Dog Run, Driveway Concrete, Landscaping-Front, Level Entry, Native Species, See Remarks, Spa/Hot Tub, Sprinkler/Drip, Storm Gutters, Vaulted Ceiling(s)

Garage Spaces 2.0

Fence Partial

Utilities Available Cable Available, Electricity Available, Natural Gas Available, Phone Available, Underground Utilities, WWT - City Sewer

View Granite Mountain, Juniper/Pinon, Mountain(s), Forest, Panoramic, See Remarks, Trees/Woods

Roof Type Concrete

Street Surface Paved

Road Frontage City Street

Total Parking Spaces 2

Building

Story 1

Structure Type Cedar,Frame

Others

Acceptable Financing Cash, Conventional, VA

Listing Terms Cash, Conventional, VA


Prescott Area Association of Realtors (PAAR MLS)
Taylor Coleman-Underwood

Taylor Coleman-Underwood

Agent

+1(307) 840-0669

GET MORE INFORMATION

Name
Phone*
Message

I agree to be contacted by Jody Coleman PLLC via call, email, and text for real estate services. To opt out, you can reply 'stop' at any time or reply 'help' for assistance. You can also click the unsubscribe link in the emails. Message and data rates may apply. Message frequency may vary. Terms of Service and Privacy Policy.

Data will not be sold or shared with third parties for promotional or marketing purposes.


Go tour this home

2940 W Crestview DR